
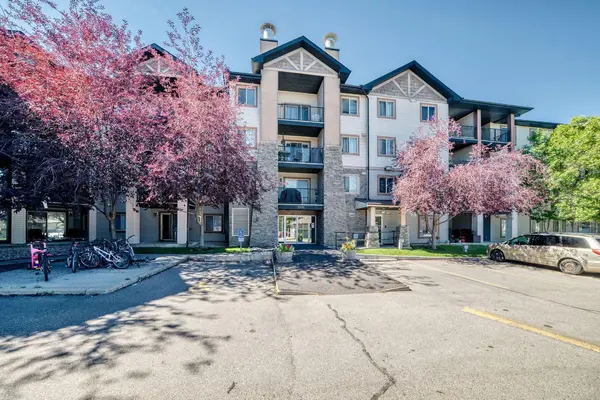
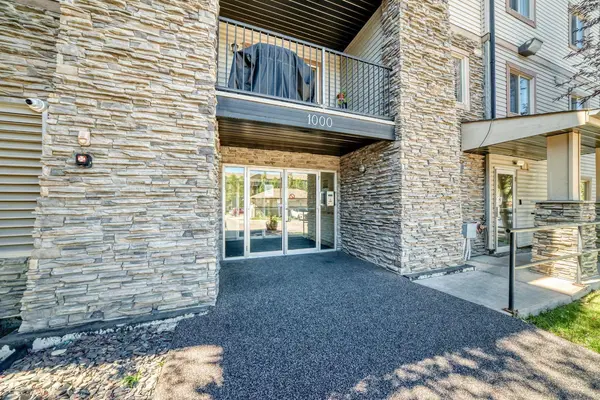
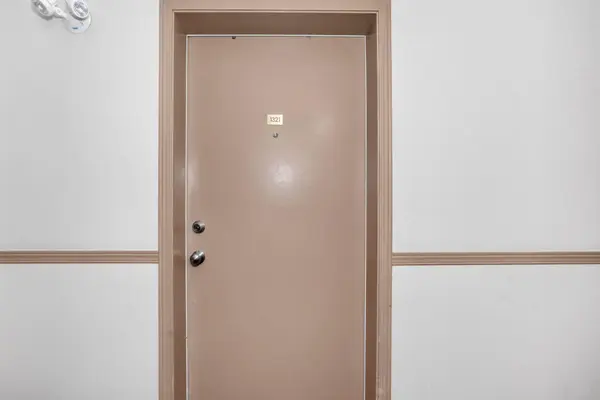
For more information regarding the value of a property, please contact us for a free consultation.
8 Bridlecrest DR SW #1321 Calgary, AB T2Y 0H6
Want to know what your home might be worth? Contact us for a FREE valuation!

Our team is ready to help you sell your home for the highest possible price ASAP
Key Details
Sold Price -
Property Type Condo
Sub Type Apartment
Listing Status Sold
Purchase Type For Sale
Square Footage 883 sqft
Subdivision Bridlewood
MLS® Listing ID A2341663
Sold Date -
Style Apartment-Single Level Unit
Bedrooms 2
Full Baths 1
Condo Fees $473/mo
Year Built 2008
Annual Tax Amount $1,908
Tax Year 2026
Lot Size 1 Sqft
Property Sub-Type Apartment
Source Calgary
Property Description
AFFORDABLE 2 BEDROOM CONDO | UNDERGROUND PARKING | GREAT SW LOCATION! Welcome to Bridleview Pointe in the established community of Bridlewood. This functional 2-bedroom, 1-bathroom condo offers a bright and comfortable layout with plenty of space for first-time buyers, downsizers or investors. Enjoy the convenience of underground parking and a location close to schools, parks, pathways, shopping and transit, with quick access to Stoney Trail, Macleod Trail and the Somerset-Bridlewood CTrain station. An excellent opportunity to own in a convenient and well-connected SW Calgary community. Book your showing today!
Location
Province AB
County Calgary
Area Cal Zone S
Zoning M-2 d162
Direction E
Rooms
Other Rooms 1
Interior
Interior Features Kitchen Island
Heating Baseboard
Cooling None
Flooring Ceramic Tile, Vinyl Plank
Appliance Dishwasher, Electric Stove, Microwave, Refrigerator, Washer/Dryer
Laundry In Unit
Exterior
Parking Features Underground
Community Features Park, Playground, Schools Nearby, Shopping Nearby, Sidewalks, Street Lights
Amenities Available Elevator(s), Visitor Parking
Porch Balcony(s)
Exposure E
Total Parking Spaces 1
Building
Story 4
Architectural Style Apartment-Single Level Unit
Level or Stories Single Level Unit
Structure Type Concrete,Vinyl Siding
Others
HOA Fee Include Common Area Maintenance,Sewer,Snow Removal,Trash,Water
Restrictions Board Approval
Tax ID 112641703
Ownership Judicial Sale
Pets Allowed Restrictions
Read Less
Nearby Locations
GET MORE INFORMATION