
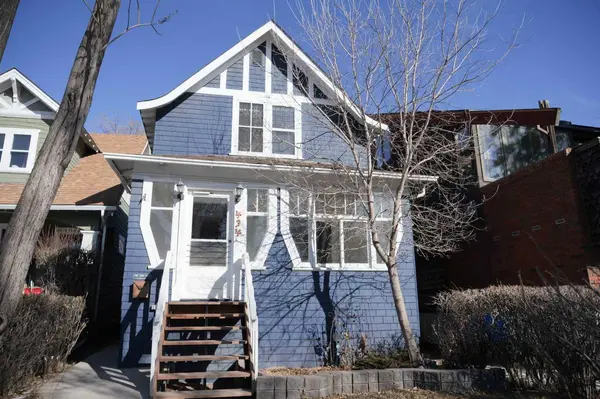
434 Memorial DR NW
Calgary, AB T2N 3C3
- 2 Beds
- 2 Baths Full Baths: 2
- 1,220 SqFt
- 3,003 Lot Size
- 1914 Year Built
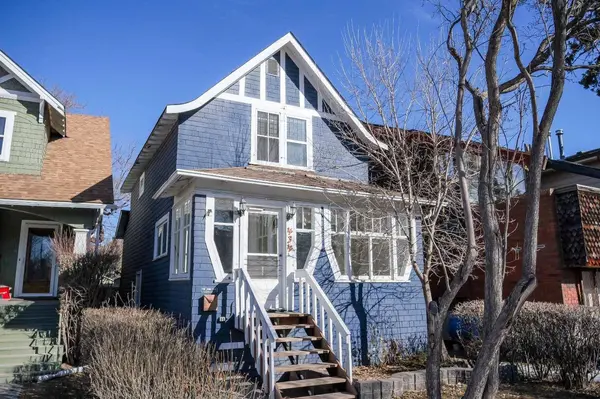
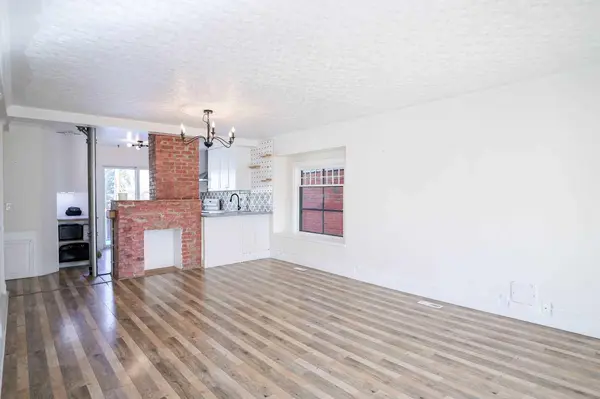
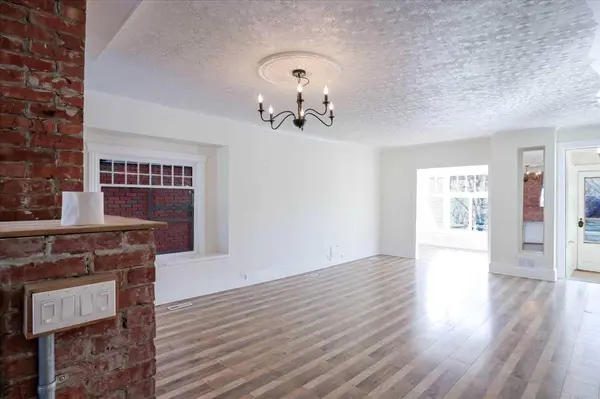
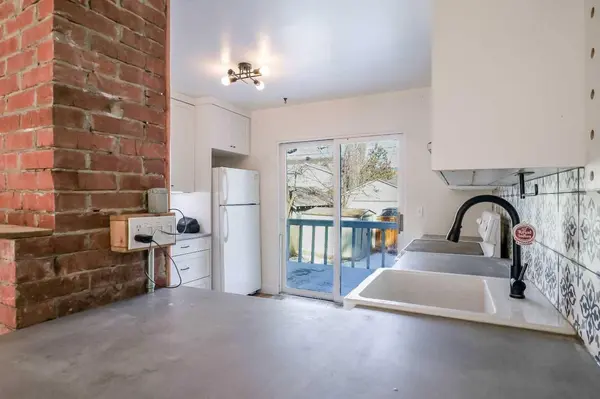
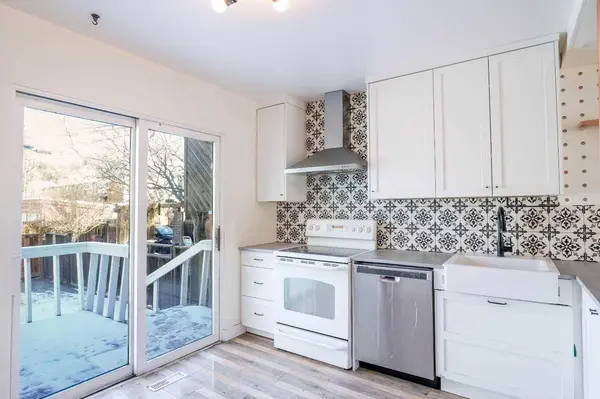
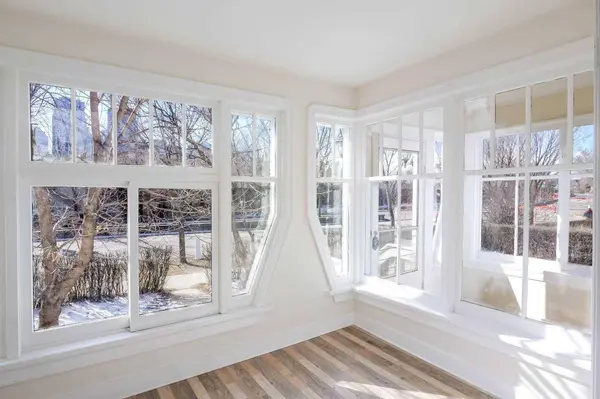
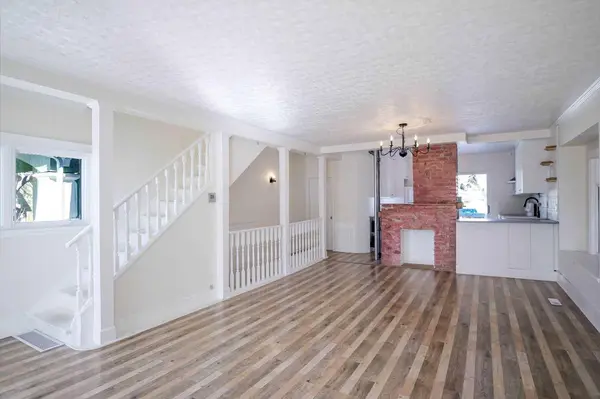
Enjoy a sunlit enclosed front mudroom, high ceilings, luxury vinyl plank flooring, and a cozy central living space highlighted by an original brick fireplace. The functional kitchen offers breakfast bar seating and opens directly onto the private back deck and fenced yard with rear lane parking for 2 vehicles. The upper level includes 2 well-proportioned bedrooms with spectacular south-facing views from the primary suite, alongside a full bathroom with a soaker tub. A full unfinished basement provides excellent extra storage space.
Positioned on an R-C2 zoned lot, you secure both an incredible location today and long-term land value for tomorrow (future development subject to municipal approvals). Walk everywhere—just minutes to Kensington cafés, boutique shopping, river pathways, and the LRT station.
GALLERY
PROPERTY DETAIL
Key Details
Property Type Single Family Home
Sub Type Detached
Listing Status Active
Purchase Type For Sale
Square Footage 1, 220 sqft
Price per Sqft $655
Subdivision Sunnyside
MLS Listing ID A2328529
Style 2 Storey
Bedrooms 2
Full Baths 2
Year Built 1914
Annual Tax Amount $4,069
Tax Year 2026
Lot Size 3,003 Sqft
Acres 0.07
Property Sub-Type Detached
Source Calgary
Location
Province AB
County Calgary
Area Cal Zone Cc
Zoning R-C2
Direction S
Rooms
Basement Full
Building
Lot Description Back Lane, Back Yard, Landscaped, Lawn, Views
Foundation Poured Concrete
Architectural Style 2 Storey
Level or Stories Two
Structure Type Concrete,Wood Siding
Interior
Interior Features Breakfast Bar, Walk-In Closet(s)
Heating Forced Air, Natural Gas
Cooling None
Flooring Laminate, Vinyl
Fireplaces Number 1
Fireplaces Type Decorative, Dining Room, None
Appliance Dishwasher, Dryer, Electric Stove, Microwave, Refrigerator, Washer
Laundry In Basement
Exterior
Parking Features Alley Access, Parking Pad, Rear Drive
Garage Spaces 2.0
Fence Fenced, Partial
Community Features Playground, Schools Nearby, Shopping Nearby, Sidewalks, Street Lights, Walking/Bike Paths
Roof Type Asphalt Shingle
Porch Deck
Lot Frontage 25.1
Total Parking Spaces 2
Others
Restrictions None Known
Tax ID 112571781
Ownership Private

